
A Guide to Common Room Additions: Bedrooms, Garages, Sunrooms, and More
Room Additions in Redding, CA: A Practical Guide to Bedrooms, Garages, Sunrooms, and Second Stories
The best room additions in Redding, CA are bedroom additions, garage additions, four-season sunrooms, primary suites, and second-story expansions. The right choice depends on lot size, budget, heat exposure, zoning setbacks, foundation strength, and whether the new space needs plumbing or HVAC.
In 2026, most Redding homeowners should plan for permits, Title 24 energy compliance, structural review, and contractor license verification before choosing a design. Building out is usually simpler. Building up saves yard space but often costs more due to engineering, stairs, roof work, and temporary disruption.
Table of Contents
Who will benefit from this guide?
This guide is useful for:
- Homeowners in Redding, Enterprise, Shasta View, Sunset, West Redding, and nearby Shasta County areas
- Families choosing between moving and adding square footage
- Owners planning a bedroom, garage, sunroom, office, or primary suite
- Homeowners comparing a second-story addition against a ground-floor addition
- Aging parents or multigenerational families planning safer living space
- Anyone who wants a permit-ready conversation with a contractor
- Sellers who want to improve function without overbuilding for the neighborhood
For related planning, see our internal guides on home remodeling in Redding, garage conversions in Redding.
What types of room additions make the most sense in Redding?
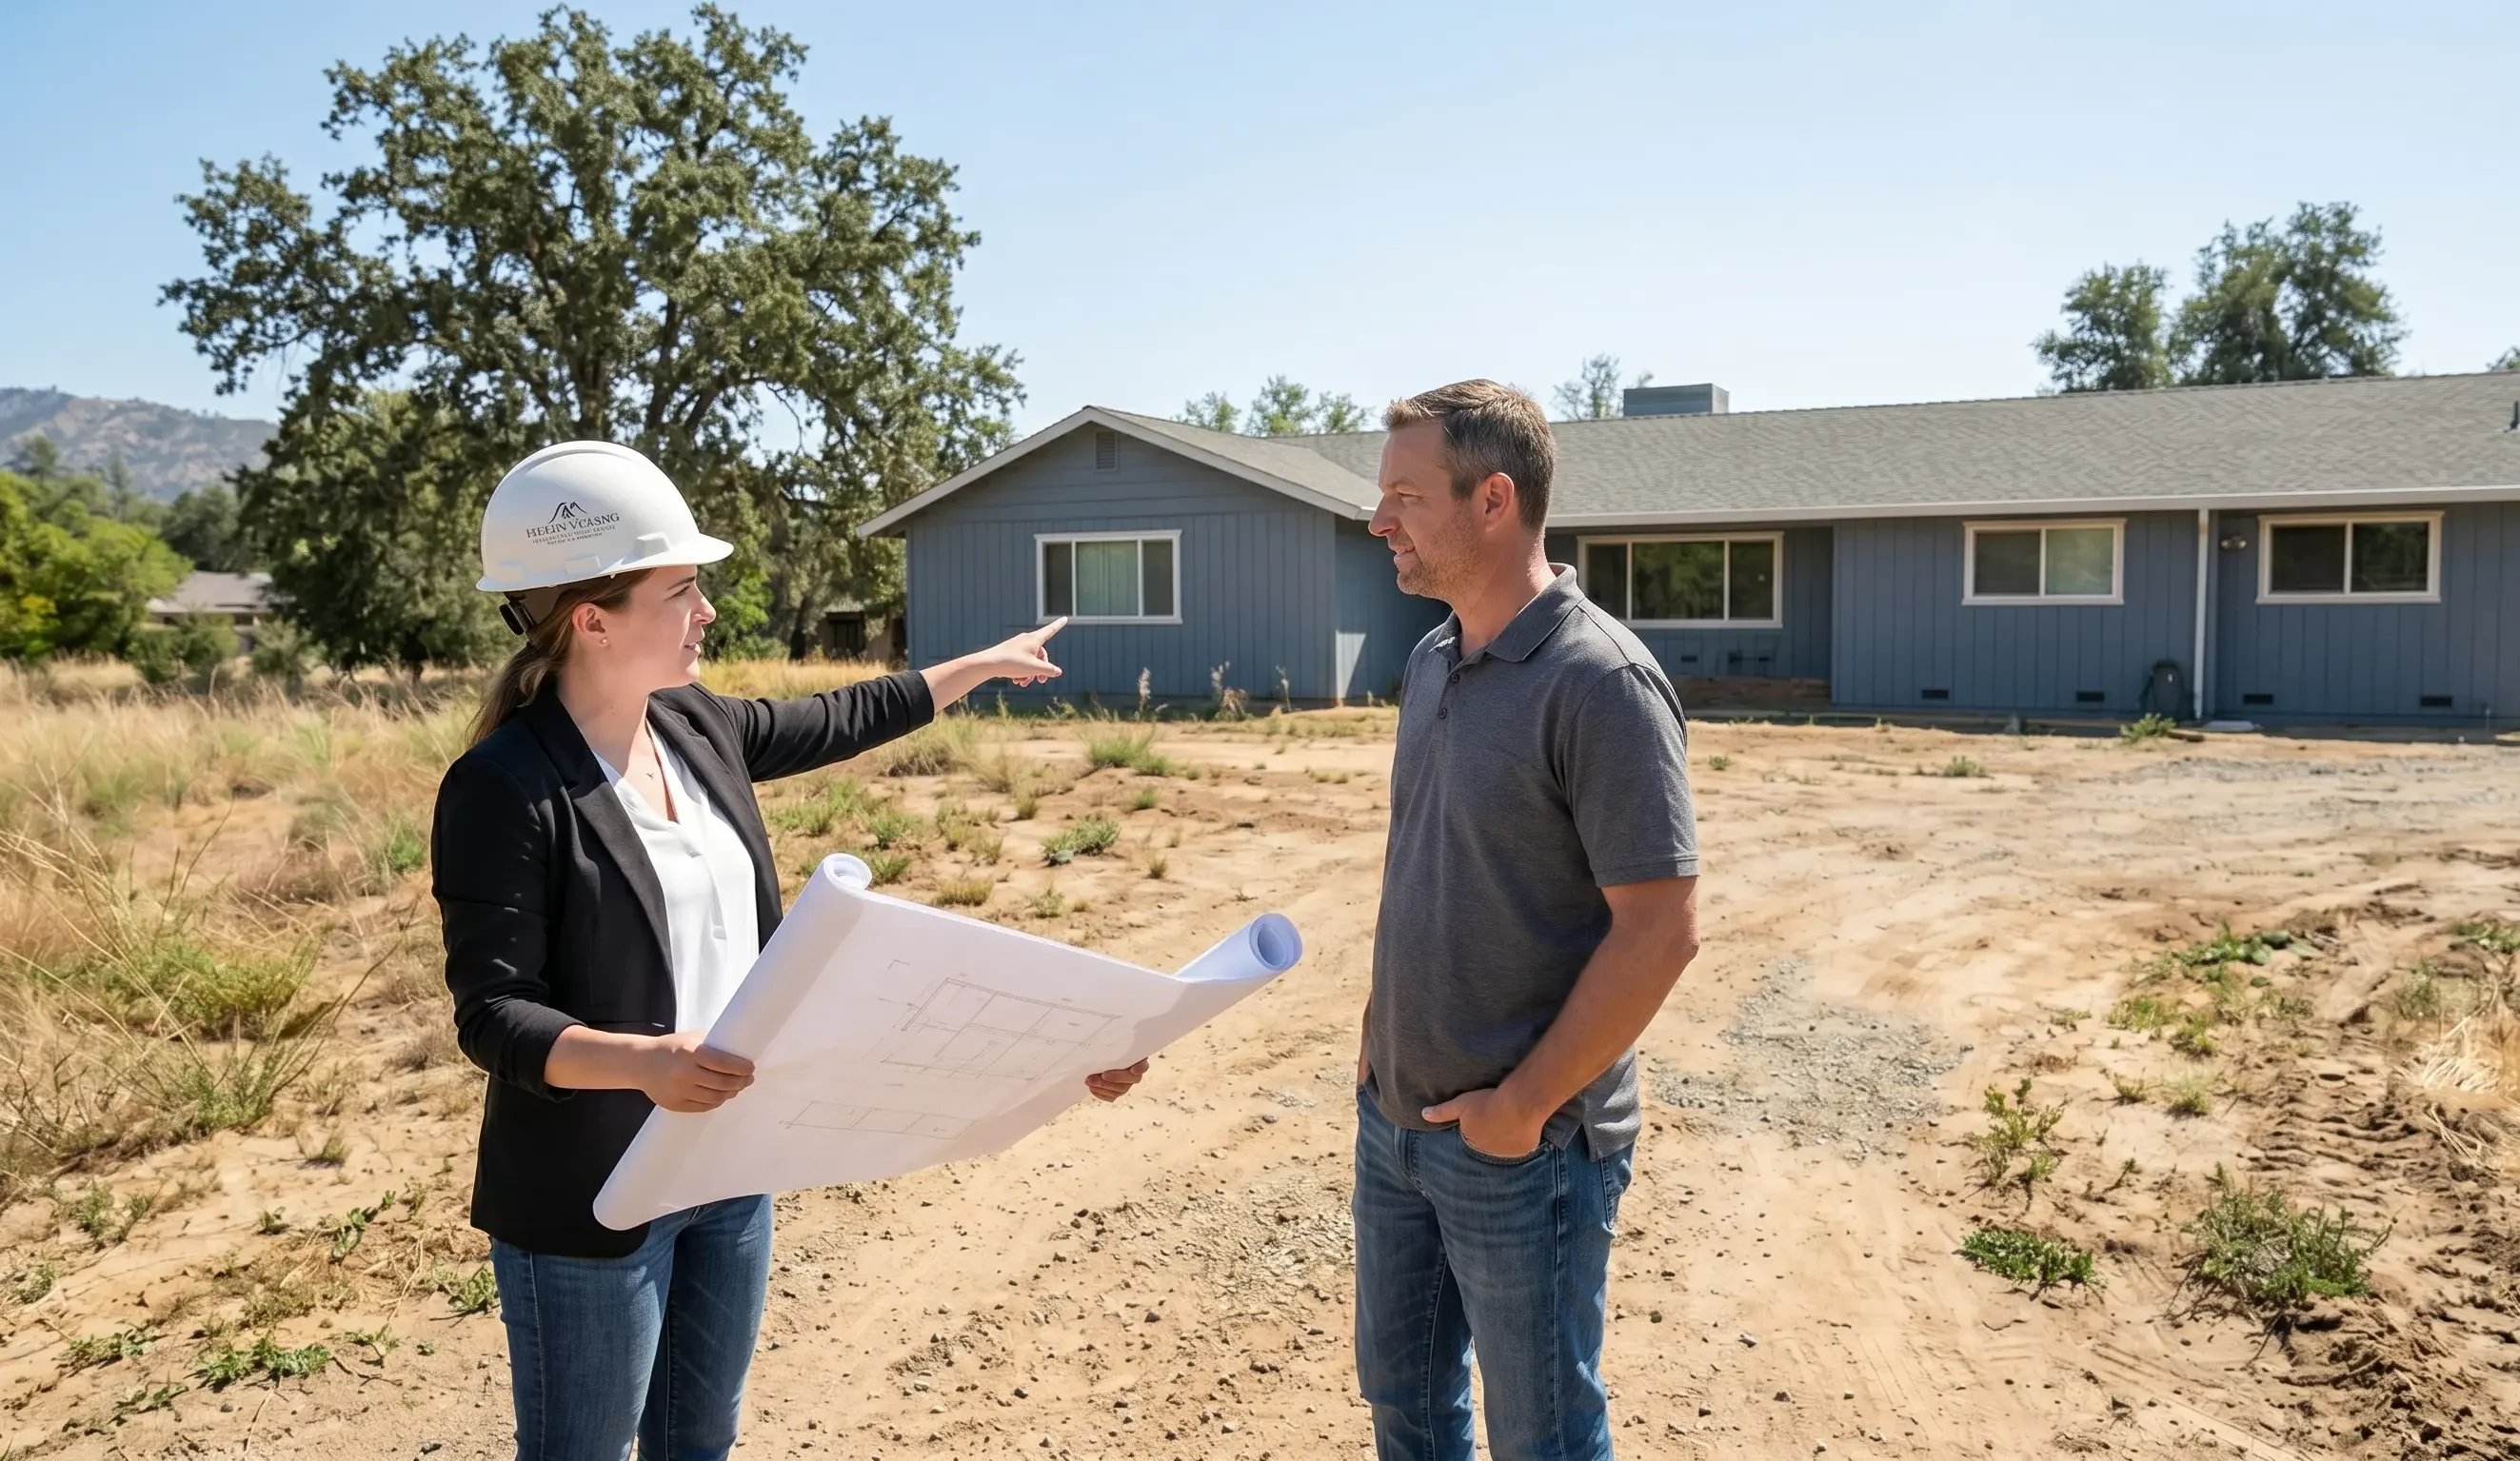
The most practical additions in Redding are bedrooms, primary suites, garage expansions, sunrooms, home offices, ADUs, and second-story additions. Each one solves a different problem, so the best choice starts with how you live, not what looks good online.
Here is the part many homeowners learn late.
A room that looks affordable on Pinterest may not be affordable on your lot. Redding homes vary a lot. A single-story ranch near 96002 can be very different from a hillside home near West Redding. A tight lot near Downtown may need a second story. A larger lot near Shasta View may allow a ground-floor suite.
A good first step is simple. Walk your home at 7 a.m., 2 p.m., and 7 p.m. Notice heat, glare, traffic flow, and noise. That tells you more than a floor plan alone.
The most common choices are:
| Addition type | Best for | Watch out for |
| Bedroom addition | Growing families, guests, resale | Egress, closet space, HVAC |
| Primary suite | Aging in place, comfort, privacy | Plumbing cost and layout |
| Garage addition | Storage, vehicles, workshop | Driveway, setbacks, roofline |
| Garage conversion | Lower-cost living space | Loss of parking and insulation needs |
| Sunroom | Light, views, flexible living | Redding heat and glass choice |
| Second story | Small lots, major square footage | Engineering, stairs, disruption |
| Bump-out | Kitchen, dining, office nook | Cost per square foot can still be high |
| ADU or guest suite | Family or rental use | State and local rules |
Local pages often list these options. The missed step is helping you choose based on heat, comfort, permits, and long-term use.
Is a bedroom addition the safest choice for resale?
A bedroom addition is often one of the safest room additions because it adds clear function. It can help a growing family, support guests, or create a future caregiver room.
A bedroom addition works best when it feels like it was always part of the home. That means the roofline, window style, siding, flooring, and hallway connection matter.
Do not just “stick a box” on the back of the house.
A strong bedroom addition usually includes:
- A legal egress window
- A real closet
- Good acoustic separation
- Comfortable HVAC supply and return
- Natural light without afternoon heat gain
- A hallway connection that does not cut through another bedroom
In Redding, east-facing and north-facing windows often feel better than big west-facing glass. West sun can turn a bedroom into a late-day oven. If the wall must face west, ask about low-SHGC glass, deeper overhangs, exterior shade, and a right-sized mini-split.
Here is a practical example.
A 12 by 14 bedroom gives about 168 square feet. On paper, that sounds simple. But the real cost depends on foundation, roof tie-in, insulation, electrical, windows, siding, drywall, flooring, paint, and heating or cooling. National 2026 data from Angi shows ground-level additions often cost less than building upward, while second-story work can be far higher per square foot. (Angi)
Should you add a primary suite instead of a basic bedroom?
A primary suite is better than a basic bedroom when you plan to stay in the home for many years. It costs more, but it can improve daily comfort, privacy, and aging-in-place value.
A primary suite usually includes a bedroom, bathroom, closet, and sometimes patio access. It is more expensive because plumbing changes the game. Drain lines, water lines, waterproofing, ventilation, tile, and fixtures all add cost.
Still, this can be the smartest addition for Redding homeowners who do not want to move.
A good primary suite should include:
- A curbless or low-threshold shower
- Wider doorways where possible
- Layered lighting
- A quiet exhaust fan
- Blocking inside walls for future grab bars
- Good storage, not just a bigger bedroom
- Direct access that avoids awkward traffic paths
Here is a strong opinion. A smaller suite with a better bathroom often beats a large bedroom with a cramped bath.
Most homeowners think they want square footage. What they really want is ease. They want space to get ready without bumping elbows. They want guests to stop using their bathroom. They want mornings to feel calm.
That is why a 320-square-foot suite can feel better than a 450-square-foot addition with a poor layout.
Is a garage addition or garage conversion worth it?
A garage addition is worth it when you need protected parking, storage, shop space, or a future room above the garage. A garage conversion is worth it when living space matters more than parking.
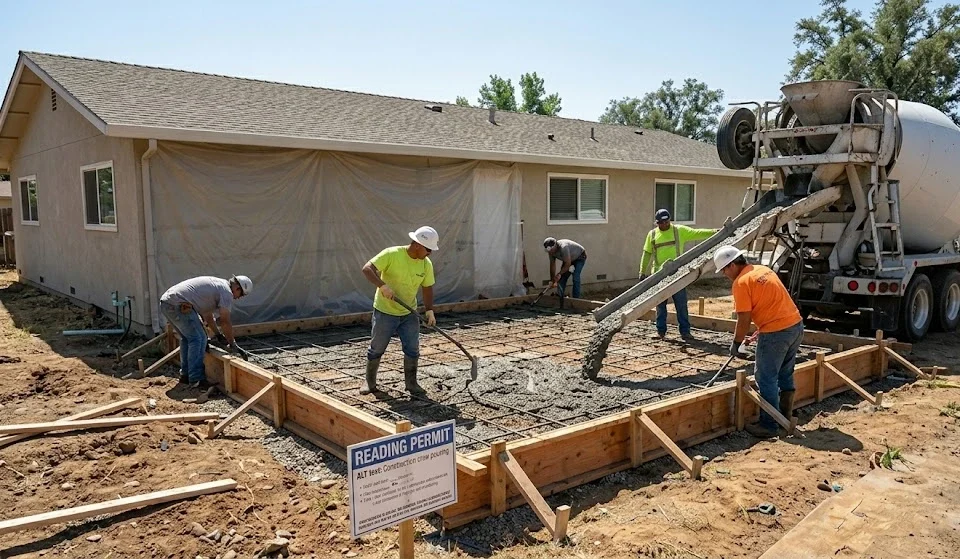
Garage projects are popular in Redding because many homeowners have trucks, tools, bikes, lake gear, garden equipment, and outdoor storage needs. The mistake is treating a garage like cheap square footage.
It is not always cheap.
A new garage addition may need:
- Foundation work
- Framing
- Roofing
- Garage doors
- Electrical
- Fire separation from living areas
- Driveway changes
- Drainage planning
- Setback review
A garage conversion may look simpler. However, it often needs insulation, new flooring height, wall infill at the garage door, heating and cooling, electrical upgrades, smoke and carbon monoxide alarms, and sometimes plumbing.
Local Redding demand data backs up the interest. Homeyou’s Redding request examples include an added garage, a garage conversion to a master bedroom, and a garage conversion into storage plus a bedroom and bath. (Homeyou)
Here is the honest trade-off.
A garage conversion can create useful living area. But losing covered parking can hurt daily life and resale in some neighborhoods. If homes around you mostly have two-car garages, think hard before removing yours.
Better options can include:
- Add a third garage bay
- Convert only part of the garage
- Build a room over the garage
- Add a detached shop where zoning allows
- Create a conditioned office at the rear of the garage
Are sunrooms a good idea in Redding’s hot climate?
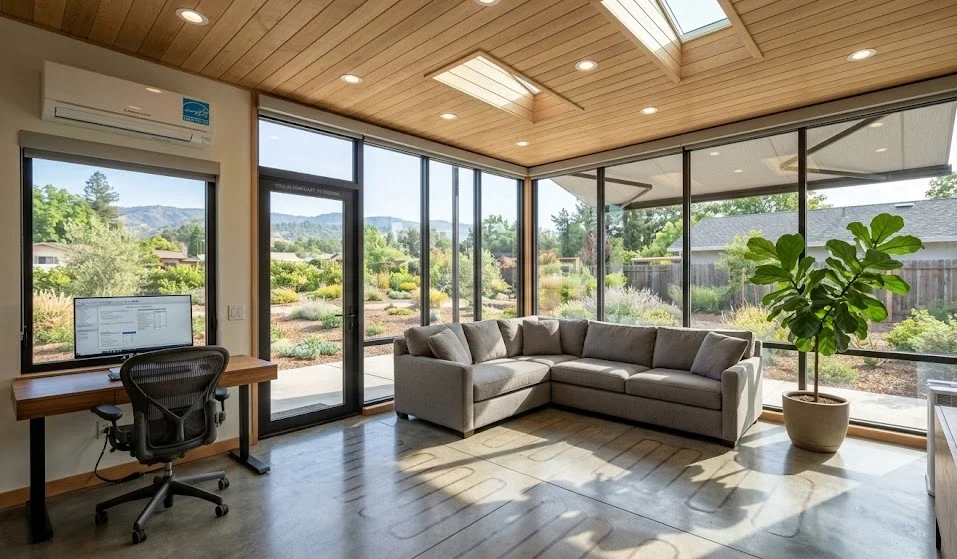
A sunroom can be a great Redding addition, but only if it is designed for heat. A cheap glass-heavy room can become uncomfortable during long summer afternoons.
This is where many national guides fall short.
They talk about “bringing the outdoors in.” That sounds nice. But Redding homeowners know July heat is not a minor detail. A sunroom with the wrong glass, no shade, and weak airflow can feel like a parked car.
A better Redding sunroom uses climate-first design.
Ask about:
- Low-E glass
- Low solar heat gain coefficient glazing
- Operable windows
- Exterior shading
- Ceiling fans
- Insulated roof panels
- Ductless heat pump zoning
- Light-colored roofing
- Proper air sealing
- Durable flooring that handles sun exposure
Three-season sunrooms may work for mild climates. In Redding, a four-season room often makes more sense if you want real living space. The Spruce notes that sunroom costs vary by type, and four-season rooms cost more because they support year-round use. (The Spruce)
My take is simple. Do not pay for square footage you avoid half the year.
A sunroom should earn its keep in May, July, October, and January. If it cannot do that, consider a covered patio, screened porch, or insulated family room instead.
When does a second-story addition make sense?
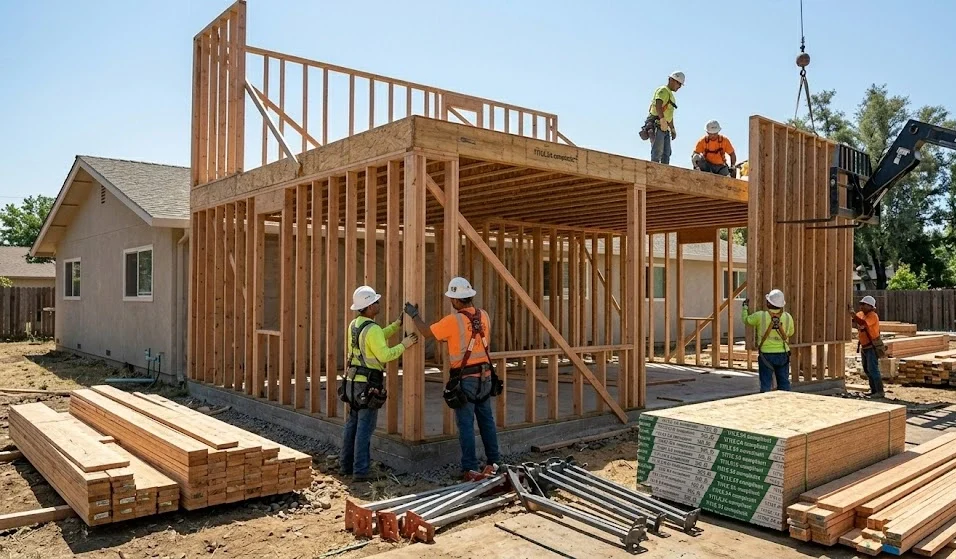
A second-story addition makes sense when your lot is tight, your yard matters, or you need major square footage without expanding the home’s footprint. It is rarely the cheapest path.
Second stories are exciting. They also expose every weakness in the existing home.
Before planning one, your contractor and engineer need to study:
- Foundation capacity
- Existing wall framing
- Roof removal or rebuild
- Stair placement
- Lateral bracing
- Plumbing stacks
- HVAC strategy
- Temporary weather protection
- Family living arrangements during construction
This is where a cheap estimate can become expensive later.
Breach Builders notes that second-floor additions in Redding can work well when lot space is limited, and that stacking bathrooms can help align utilities. (Breach Builders) That is a useful local insight.
The stair location is often the hidden problem. A staircase can consume more first-floor space than expected. It may also change traffic flow, remove a closet, or force a layout redesign.
A second story is best for:
- Small lots
- Growing families
- Homes with strong foundations
- Views worth capturing
- Neighborhoods where added square footage fits local values
- Projects that can handle a longer timeline
It is weaker for:
- Tight budgets
- Fragile older foundations
- Families who cannot move out during heavy work
- Homes with poor first-floor layouts
- Owners hoping for “quick extra space”
How much do room additions cost in 2026?
In 2026, many home additions cost about $80 to $200 per square foot when building out, while building up often costs $300 to $500 per square foot. Redding pricing depends on scope, soil, access, finishes, HVAC, and permitting. (Angi)
Use these as planning ranges, not promises.
| Project type | 2026 planning range | Why it changes |
| Small bump-out | $20,000 to $70,000 | Roof tie-in, foundation, finishes |
| Bedroom addition | $45,000 to $120,000 | Size, HVAC, windows, siding |
| Primary suite | $100,000 to $250,000+ | Bathroom, plumbing, tile, closet |
| Garage addition | $60,000 to $180,000+ | Doors, slab, driveway, electrical |
| Garage conversion | $35,000 to $120,000+ | Insulation, floor, HVAC, permits |
| Sunroom | $35,000 to $150,000+ | Glass, conditioning, foundation |
| Second story | $175,000 to $600,000+ | Engineering, stairs, roof, relocation |
| ADU or guest unit | $150,000 to $400,000+ | Kitchen, bath, utilities, rules |
The local housing context matters too. Census QuickFacts lists Redding’s 2020 to 2024 owner-occupied housing rate at 54.8 percent and median owner-occupied home value at $382,300. (Census.gov) FRED shows the Redding metro median listing price at $447,000 in April 2026. (FRED)
That means overbuilding is a real risk.
A $300,000 addition may make sense for a long-term lifestyle need. It may not make sense if you plan to sell soon. The best project balances comfort, neighborhood value, and future flexibility.
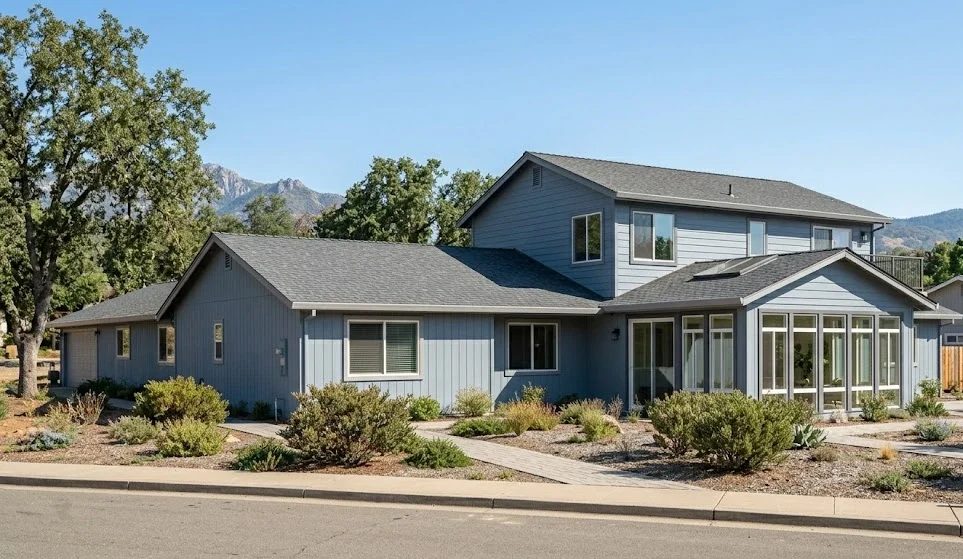
What permits and local rules apply in Redding?
Most structural room additions in Redding need permits, plan review, and inspections. Homeowners should check setbacks, valuation-based fees, energy rules, and whether plans must be prepared by a licensed design professional.
The City of Redding says some permits can be handled online, but other building permits require in-person submission at the Permit Center. (cityofredding.gov) For larger or more complex projects, the city says fee estimates are based on project valuation and are usually returned by email within five business days. (cityofredding.gov)
Redding’s FY 2025 to 2026 fee schedule uses valuation tiers for building permit fees. It also states that plan check fees are 65 percent of building permit fees. (cityofredding.gov)
Setbacks matter before design. Redding’s residential schedule lists example minimum setbacks, including 15-foot front and rear setbacks plus 5-foot side setbacks for a main house without a front porch, alley, or rear garage. It lists attached garages at 20 or 15 feet front, 15 feet rear, and 5 feet side. Detached garages show 20 feet front, 5 feet rear, and 3 feet side.
Do not design first and check setbacks later.
That is how homeowners end up paying twice for drawings.
A simple pre-design checklist:
- Confirm your zoning district.
- Check front, rear, and side setbacks.
- Locate easements.
- Map utilities.
- Ask about fire hazard requirements.
- Review drainage.
- Confirm whether your project triggers Title 24 compliance.
- Ask whether an engineer or architect is required.
- Build a realistic permit fee allowance.
- Keep a contingency for plan check comments.
How does Title 24 affect a home addition in 2026?
California’s 2025 Energy Code applies to permit applications filed on or after January 1, 2026. It expands heat pump use, supports electric readiness, and strengthens ventilation standards. (California Energy Commission)
This matters for every conditioned addition.
Title 24 can affect:
- Insulation levels
- Window performance
- Duct design
- HVAC efficiency
- Heat pump selection
- Water heating
- Ventilation
- Lighting
- Air sealing
- HERS testing
Here is what nobody tells homeowners early enough.
Your existing HVAC system may not be able to carry the new space. A 20-year-old system sized for the original house should not automatically serve a new suite, office, or sunroom.
Ask for a load calculation. Manual J is the common industry method. It considers room size, windows, insulation, orientation, air leakage, and climate. Guessing leads to hot rooms, noisy equipment, and higher utility bills.
Good tools and brands to discuss:
| Tool or brand | Best use | Honest note |
| Energy Code Ace | California energy-code guidance | Best for code education, not design |
| ACCA Manual J | HVAC load calculations | Only useful when inputs are accurate |
| Mitsubishi Electric | Ductless heat pumps | Strong zoning, higher upfront cost |
| Daikin | Heat pump and mini-split options | Good range, installer quality matters |
| Trane | Central HVAC systems | Durable, but duct design still matters |
| Panasonic WhisperGreen | Quiet bath ventilation | Great for suites and baths |
| Milgard | Windows common in California | Compare glass packages closely |
| Andersen | Premium windows and doors | Good options, higher price point |
| James Hardie | Fiber-cement siding | Useful for fire-aware exteriors |
| Vulcan Vents | Ember-resistant vents | Helpful in WUI-aware design |
| SketchUp | Early design modeling | Good for ideas, not permit drawings |
| Houzz Ideabooks | Style reference | Do not let pretty photos drive budget |
How should Redding homeowners plan for wildfire and heat?
A good Redding addition should consider heat, smoke, ember exposure, shade, ventilation, and durable exterior materials. Comfort and resilience should be part of the design from day one.
This is a major competitor gap.
Many posts talk about square footage. Few talk about what that square footage feels like in August or during smoky days.
A Redding-ready addition should consider:
- Class A roofing where required or recommended
- Ember-resistant vents
- Noncombustible or ignition-resistant siding
- Tempered glass where code requires it
- Defensible space near exterior walls
- Covered gutters or easy-clean gutter design
- Shaded west walls
- Filter-friendly HVAC returns
- A tight envelope with planned ventilation
- Durable exterior trim
For sunrooms, this matters even more. A wall of glass can be beautiful. It can also increase cooling demand. Use glass carefully. Views are valuable, but comfort wins.
A smart addition should also preserve outdoor use. Do not cover the only shaded patio unless the new room gives something better back.
That is the kind of trade-off a contractor should discuss before pricing.
How do you choose the right contractor?
Choose a contractor by license, insurance, relevant addition experience, communication, scope detail, payment schedule, and local permit knowledge. The lowest bid is not always the lowest final cost.
Start with the California Contractors State License Board. CSLB allows homeowners to check a contractor license and recommends reviewing contractor hiring guidance before signing. (cslb.ca.gov)
California also limits home improvement down payments. CSLB states the down payment cannot be more than $1,000 or 10 percent of the contract price, whichever is less, with no exception for special-order materials. (cslb.ca.gov)
That single rule protects homeowners.
Before signing, ask for:
- CSLB license number
- Workers’ compensation proof
- General liability insurance
- Written scope
- Payment schedule tied to progress
- Change order process
- Permit responsibility
- Cleanup expectations
- Material allowance list
- Start and finish assumptions
- Warranty details
- Past addition examples
Here is a good bid test.
Ask three contractors how they will tie the new roof into the old roof. If you get vague answers, slow down. Roof tie-ins, flashing, and drainage are where “simple” additions often fail.
Also ask who handles plan check comments. A good contractor expects revisions. A weak one acts surprised.
How long does a room addition take?
A simple addition may take a few months from planning to completion. A complex suite, garage expansion, or second story can take six months or more when design, engineering, permits, materials, and inspections are included.
Do not judge timeline only by construction days.
The full process often looks like this:
- Idea and budget talk: 1 to 2 weeks
- Site visit and feasibility check: 1 week
- Concept design: 2 to 4 weeks
- Engineering and drawings: 3 to 8 weeks
- Permit review: varies by scope and comments
- Pre-construction selections: 2 to 6 weeks
- Construction: 8 to 24 weeks or more
- Final inspection and punch list: 1 to 3 weeks
Bartona Builders lists 8 to 16 weeks from groundbreaking for many room addition projects, depending on scope and weather. (Bartona Builders) TDQ lists a 4 to 8 month typical build timeline for Redding home additions. (TDQ Construction)
Both can be true because one may count construction only while the other may include a broader process.
Here is the catch.
Your timeline is only as strong as your decisions. Slow selections can delay windows, doors, flooring, tile, and fixtures. Make decisions before demolition where possible.
What mistakes make additions more expensive?
The most expensive mistakes are designing before checking setbacks, underestimating HVAC, ignoring roof complexity, choosing too much glass, and signing a vague contract.
These mistakes show up again and again:
- Planning the room before checking zoning
- Assuming the current foundation can carry more load
- Forgetting stairs in a second-story budget
- Using national cost averages without local review
- Removing garage parking without resale thought
- Adding west-facing glass without shade
- Skipping a Manual J load calculation
- Treating permits as a small afterthought
- Ignoring drainage
- Matching the inside but not the outside
- Choosing finishes before confirming structure
- Paying too much upfront
The contrarian advice is this.
Smaller can be better.
A 140-square-foot kitchen bump-out with great light, pantry storage, and a better island may improve daily life more than a 500-square-foot family room nobody uses. A modest first-floor suite may beat a dramatic second story if it supports aging in place.
Home additions are not about maximum space.
They are about removing the daily friction that makes your home feel too small.
What is the best room addition for aging in place?
The best aging-in-place addition is usually a first-floor bedroom suite with a bathroom, wider clearances, low-threshold shower, strong lighting, and easy access to the kitchen, laundry, and entry.
Redding has many homeowners who want to stay near family, doctors, church, trails, and familiar neighborhoods. Moving is not always the better answer.
Aging-in-place additions should include:
- First-floor sleeping space
- Bathroom access without stairs
- 36-inch doors where feasible
- Lever handles
- Good night lighting
- Blocking for future grab bars
- Slip-resistant flooring
- Low-threshold shower
- Bench space
- Handheld shower
- Easy thermostat controls
- Quiet, efficient HVAC
Avoid making the space feel medical. Nobody wants a room that looks like a clinic.
Use warm flooring, good daylight, soft paint, and attractive hardware. Safety should feel like comfort, not a warning label.
FAQs About Room Additions in Redding, CA
How much does it cost to add a room in Redding, CA?
Most simple ground-level additions start in the tens of thousands and can exceed $100,000. Larger suites, kitchens, bathrooms, and second stories cost more. National 2026 data places many build-out additions at $80 to $200 per square foot and build-up additions at $300 to $500 per square foot. (Angi)
Do I need a permit for a room addition in Redding?
Yes, most structural additions need permits, plan review, and inspections. The City of Redding handles some permits online, but other building permits require Permit Center submission. (cityofredding.gov)
Is it cheaper to build up or build out?
Building out is usually cheaper. Building up saves yard space, but it often needs engineering, roof removal, stairs, bracing, and more disruption.
Can I add a bedroom over my garage?
Often, yes. First, an engineer must confirm the garage foundation and framing can support the load. You also need safe stairs, insulation, fire separation, HVAC, and code-compliant egress.
Is a sunroom cheaper than a regular addition?
Sometimes. A basic three-season sunroom may cost less. A true four-season sunroom with insulation, efficient glass, heating, cooling, and code-compliant construction can cost closer to a full addition.
Does a garage conversion add value?
It can add useful living space, but it may reduce value if buyers expect covered parking. In many Redding neighborhoods, a partial conversion or added garage bay may be safer.
How long does a second-story addition take?
A second story can take several months. Design, engineering, permit review, roof work, framing, utilities, inspections, and finishes all add time.
What is the most useful addition for families?
A bedroom, bathroom, family room, or kitchen bump-out usually gives the most daily benefit. The best choice depends on your bottleneck. Fix the room causing the most stress.
What should I ask before getting bids?
Ask about license, insurance, permits, engineering, payment schedule, roof tie-in, HVAC load calculations, change orders, cleanup, and timeline assumptions.
Can I live at home during the project?
Sometimes. Ground-level additions may allow partial occupancy. Second stories, major roof work, and large utility changes may require temporary relocation.
What Redding neighborhoods are good candidates for additions?
Enterprise, Shasta View, Sunset, West Redding, Lake Redding, and 96001 to 96003 homes can all be candidates. Lot size, setbacks, slope, utilities, and home structure matter more than neighborhood name.
What is the first step?
Start with a feasibility visit, zoning review, rough budget, and design goals. Do not pay for finished plans until you know the project can work on your lot.
Conclusion
The best Redding home addition is not always the biggest one. It is the one that solves the right problem without creating three new ones.
A bedroom addition can help a growing family. A garage project can protect storage and hobbies. A sunroom can add beauty, but only when designed for heat. A second story can unlock square footage, but it needs serious engineering.
Before you choose, check setbacks, permits, Title 24, HVAC, and contractor licensing. Then design the space around real daily life.
The winning question is not “How much space can we add?”
It is “What space will make this home work better for the next ten years?”
2026 Material Watch
Home addition materials are changing fast. For Redding projects in 2026, watch these options:
- Low-SHGC dynamic glazing: Helps control sun and glare in bright rooms.
- Ember-resistant vent systems: Useful for fire-aware exterior upgrades.
- Heat pump mini-split zoning: Helps bedrooms, offices, and sunrooms stay comfortable without overloading old ducts.
- Cool-roof shingles and reflective underlayments: Helpful for hot rooflines.
- Fiber-cement siding and trim: A strong choice for durability and fire-conscious design.
- Low-carbon concrete mixes: Worth asking about for slabs and footings.
- Engineered lumber and panelized framing: Can reduce waste and speed framing.
- Battery-ready electrical panels: Useful when additions trigger panel planning or future solar storage.




Great content! Keep up the good work!