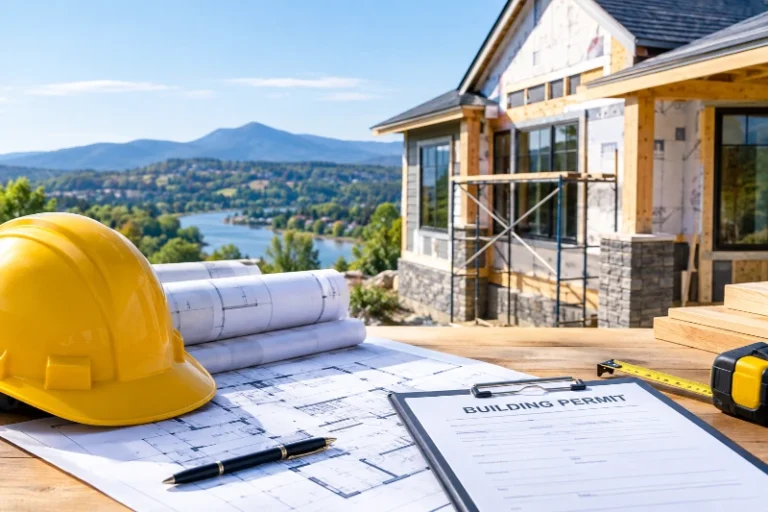
Home Remodeling Redding, CA: The Complete Guide 2026
Key Takeaways
- Home remodeling means updating or reconfiguring an existing house — kitchens, bathrooms, additions, decks, roofing — rather than building new from the ground up.
- In Redding and Shasta County, most structural, electrical, plumbing, and re-roofing work needs a permit from the City of Redding Building Safety Division or the county.
- Redding’s 100°F+ summers, dry-season soil movement, and wildfire-hazard zoning directly affect material choice, framing, and venting decisions.
- Costs are driven by square footage, structural scope, and material grade — reliable numbers only come from an itemized, on-site estimate, not a flat per-square-foot rule of thumb.
- A licensed general contractor holds one point of accountability for design, permitting, scheduling, and every trade, which is different from hiring separate single-trade contractors.
- Common remodel categories in this region include kitchen remodeling, bathroom remodeling, garage conversions, additions, and decks.
What Is Home Remodeling?
Home remodeling is the process of changing, updating, or reconfiguring an existing house — as opposed to building a new structure from an empty lot. It can be as small as replacing bathroom fixtures or as large as reworking a home’s entire layout, structure, and systems.
The term is often used loosely alongside “renovation” and “remodel,” but they mean slightly different things. A renovation restores or updates something that already exists — refinishing cabinets, repainting, replacing flooring — without changing the layout. A remodel changes the structure, function, or layout itself, such as removing a wall to open a kitchen into a living room, or converting a garage into livable square footage.
Home remodeling typically falls into a few categories:
- Room remodels — kitchens, bathrooms, bedrooms
- Additions — new square footage, second stories, sunrooms
- Conversions — garages, attics, or basements turned into living space
- Exterior work — decks, patios, roofing, siding
- Systems work — electrical, plumbing, HVAC upgrades tied to the above
Why Home Remodeling Matters in Redding
Remodeling matters for practical reasons that go beyond appearance: it affects how a home functions day to day, how much it costs to maintain, and how well it holds up to local conditions.
In Redding specifically, several regional factors make remodeling decisions different from a generic national guide:
- Extended summer heat. Redding regularly sees weeks above 100°F, which affects how decking materials, roofing, and exterior finishes expand, contract, and age.
- Seasonal soil movement. Clay-heavy soil common in the region shifts with the dry season, which matters for deck footings, additions, and foundation work.
- Wildfire-hazard zoning. Much of Shasta County sits inside a designated wildfire hazard severity zone, which can affect material choices and defensible-space requirements for exterior remodels.
- Aging housing stock. Many Redding-area homes were built decades ago with electrical panels, insulation, and layouts that no longer match modern household needs.
Remodeling also has a financial dimension. According to the Joint Center for Housing Studies of Harvard University, U.S. homeowners consistently spend hundreds of billions of dollars annually on home improvement, reflecting how central remodeling is to maintaining and adapting the existing housing stock rather than only building new homes.
How Home Remodeling Works: The Process
Most legitimate remodeling projects, regardless of size, move through the same general sequence:
- Consultation and scope definition. A contractor walks the site, discusses goals and budget, and defines what’s actually being changed — layout, systems, finishes, or all three.
- Design and estimate. Drawings, material selections, and an itemized cost breakdown are produced so the homeowner knows what they’re approving before anything is signed.
- Permitting. For structural, electrical, plumbing, or re-roofing work, plans are submitted to the local building department — in this region, the City of Redding or Shasta County — for review and approval before work begins.
- Scheduling and demolition. Trades are sequenced (demo, framing, rough electrical/plumbing, inspections, finishes) and a start date is locked in.
- Construction and inspections. Work proceeds in phases, with required inspections at key milestones — rough-in, framing, final — before the next phase can start.
- Final walkthrough. The completed work is reviewed against the original scope and any punch-list items are corrected before the project is considered done.
Skipping the permitting step is one of the most common ways a remodel goes wrong later — unpermitted structural or electrical work can complicate a home sale or an insurance claim years afterward.
Key Principles Behind a Successful Remodel
1. Scope Before Style
Structural and systems decisions (what’s load-bearing, where plumbing runs, what the electrical panel can support) have to be settled before finishes are chosen, because they determine what’s actually possible.
2. Permit Compliance
Work that meets code isn’t just a legal formality — it’s what makes a remodel safe, insurable, and sellable. In California, most contracting work above $500 in combined labor and materials legally requires a licensed contractor.
3. Design for Local Conditions
A deck spec that works in a mild coastal climate may fail in Redding’s heat cycle. Material selection should account for regional temperature swings, soil type, and fire-zone requirements, not a generic national spec sheet.
4. Single Point of Accountability
Coordinating framing, electrical, plumbing, and finish trades under one project manager reduces the chance of scheduling conflicts and finger-pointing between subcontractors when something goes wrong.
Main Benefits of Remodeling
| Benefit | Why It Happens | Example |
|---|---|---|
| Improved function | Layout changes match the space to how the household actually uses it | Opening a closed kitchen into the living area for better flow during gatherings |
| Lower operating costs | Newer insulation, windows, and HVAC-adjacent work reduce energy loss | Replacing single-pane windows during a room addition cuts summer cooling load |
| Added usable space | Conversions and additions turn underused areas into livable square footage | A garage conversion adds a bedroom without extending the home’s footprint |
| Resale positioning | Updated kitchens and bathrooms are consistently high-visibility areas to buyers | A remodeled primary bathroom stands out in comparable Redding listings |
| Reduced deferred-maintenance risk | Remodels often expose and correct aging wiring, plumbing, or moisture issues | A bathroom remodel reveals and fixes hidden subfloor water damage before it spreads |
Limitations and Risks to Understand
Remodeling isn’t risk-free, and a trustworthy guide shouldn’t pretend otherwise.
- Cost overruns. Opening walls or old plumbing can reveal problems (rot, outdated wiring, undersized framing) that weren’t visible during the estimate.
- Timeline extensions. Permitting delays, inspection scheduling, and material lead times can push a project past its original estimate.
- Living through construction. Kitchen and whole-home remodels can significantly disrupt daily routines for weeks or months.
- Unlicensed contractor risk. Unpermitted or unlicensed work can create liability, insurance, and resale problems that surface years later.
- Not every layout change is possible. Load-bearing walls, plumbing stacks, and lot setback rules limit what a given house can actually accommodate.
Common Types of Remodeling Projects in Redding
Kitchen Remodeling
Ranges from cabinet and countertop updates to full gut-and-rebuild projects with layout changes and code-compliant electrical and plumbing rework. See our Redding kitchen remodeling page for scope and process details.
Bathroom Remodeling
Commonly includes walk-in shower conversions, waterproofing, ventilation upgrades, and accessibility-focused updates. Details are on our bathroom remodeling page.
Garage Conversions
Converts existing garage square footage into livable space — a bedroom, office, or ADU-style unit — without extending the home’s footprint. See garage conversion in Redding, CA.
Additions and Sunrooms
Room additions and four-season sunrooms extend a home’s usable space and are engineered to match the existing roofline and structure.
Decks and Patios
Attached and multi-level decks, covered patios, and railing systems, specified for Redding’s heat-cycle and material expansion.
Home Remodeling vs. Related Concepts
| Home Remodeling | Renovation | New Construction | |
|---|---|---|---|
| Changes layout/structure | Yes | Usually no | N/A — built from scratch |
| Starts from | Existing structure | Existing structure | Empty lot |
| Typical permit need | Often required | Sometimes | Always required |
| Example | Removing a wall to open a kitchen | Refinishing existing cabinets | Building a new custom home |
A Realistic Remodel Scenario
Situation: A Redding homeowner has a 1990s bathroom with a dated tub-shower combo and poor ventilation.
Problem: Persistent moisture buildup is starting to affect the surrounding drywall, and the layout no longer suits the household.
Approach: A contractor evaluates the plumbing stack location, waterproofing condition, and ventilation, then proposes a walk-in shower conversion with upgraded exhaust ventilation.
Implementation: Permits are filed with the City of Redding, demo reveals minor subfloor water damage, which is corrected as part of the rough-in phase, and the new shower and finishes are installed and inspected.
Result: The homeowner gets a functional, accessible bathroom, and the underlying moisture problem — not just the visible symptom — is resolved before it caused structural damage.
How to Get Started With a Remodel
- Define your goal. Are you solving a function problem (not enough space, poor layout) or an aging-systems problem (old wiring, failing plumbing)?
- Get a licensed, on-site consultation. A walk-through is the only way to get an accurate read on scope, not a phone estimate.
- Request an itemized estimate. Line-by-line labor and material breakdowns, not a single lump-sum number.
- Confirm licensing and permitting responsibility. Verify the contractor’s license on the California Contractors State License Board website, and confirm who is filing permits.
- Set a realistic timeline. Build in buffer for permitting review and inspection scheduling, not just construction days.
Common Mistakes to Avoid
- Skipping permits to save time. Unpermitted structural or electrical work can create major problems at resale or during an insurance claim.
- Choosing materials by national averages. A spec that ignores Redding’s heat cycle and soil movement can fail early.
- Accepting vague, lump-sum estimates. Without an itemized breakdown, it’s difficult to know what happens if scope changes mid-project.
- Not verifying licensing. Hiring unlicensed labor for work that legally requires a license removes consumer protections available through the CSLB.
Common Misconceptions About Remodeling
- “A bigger remodel always costs proportionally more.” Scope, not just square footage, drives cost — a small footprint with major structural or plumbing changes can cost more than a larger cosmetic update.
- “Permits are optional if the work is inside the house.” Interior structural, electrical, and plumbing changes typically still require permits, regardless of visibility from the street.
- “Any contractor can do any type of remodel.” Scope of license and trade expertise matter — general building contractors coordinate the whole project, but code compliance still depends on qualified trades.
Frequently Asked Questions
What does home remodeling actually include?
It covers structural and cosmetic changes to an existing home — kitchens, bathrooms, additions, decks, roofing — as distinct from building new construction.
Do I need a permit to remodel my home in Redding?
Most structural, electrical, plumbing, and re-roofing work requires a permit from the City of Redding or Shasta County building department. Purely cosmetic updates typically don’t.
How much does a home remodel cost in Redding, CA?
It depends on square footage, structural scope, and material grade. An itemized, on-site estimate is the only reliable way to price a specific project.
How long does a typical remodel take?
A cosmetic bathroom refresh may take a couple of weeks; a kitchen remodel with new plumbing or electrical, or a room addition, can take several months including permitting.
Should I hire a general contractor or manage subcontractors myself?
A licensed general contractor coordinates permitting, scheduling, and every trade under one point of accountability, reducing the risk of delays and disputes compared with self-managing separate subcontractors.
What’s the difference between remodeling and renovating?
Remodeling changes structure or layout; renovation restores or updates existing elements without changing the layout.
Can decks and patios handle Redding’s summer heat?
Yes, when materials and fastener spacing are selected for extended heat exposure rather than a generic national spec.
How do I verify a contractor is licensed in California?
Search the contractor’s license number on the California Contractors State License Board (CSLB) website before signing any agreement.
Planning a Remodel in Redding or Shasta County?
GCR Construction Group handles design, permitting, and every trade under one project manager — from a single bathroom to a full addition. Call to Get Free Estimate
Conclusion
Home remodeling in Redding isn’t just a national playbook applied locally — climate, soil, and wildfire-zone realities shape material and structural decisions from the start. Understanding the process, permitting requirements, and realistic costs before hiring anyone puts you in a much stronger position to get a remodel that performs well for years, not just one that looks good on move-in day.
For project-specific guidance, explore our full range of services or reach out through our contact page to schedule a free, on-site consultation.
Sources: City of Redding Building Safety Division · Shasta County · California Contractors State License Board (CSLB) · Joint Center for Housing Studies of Harvard University