
Home Additions in Redding, CA
GCR Construction Group designs and builds permitted home additions across Redding and Shasta County — room additions, second-story builds, and four-season sunrooms engineered to tie into your existing roofline and structure, not bolted on as an afterthought.
More square footage that matches the house you already have
A home addition isn’t just extra framing — it has to tie into your existing roofline, foundation, and structure, and hold up to Redding’s triple-digit summers and shifting clay soil. That means the footing depth, framing, and material selection get planned around how this valley actually behaves, not a generic spec sheet.
Because an addition touches structure, electrical, and often plumbing, it has to be permitted and inspected like a new build — we manage the design, permitting with the City of Redding or Shasta County, and every trade on site as one project.
Talk to a Project Manager
Home addition services in Redding
Every addition starts with a structural and site review, then moves through design, permitting, and build.
Design & Engineering
Layout planning and structural engineering that ties the new space into your existing roofline and footprint.
Foundation & Framing
Footings sized for our clay soil, plus framing matched to the load and elevation of your current home.
Roofline & Structural Tie-In
Roof and wall connections detailed so the addition reads as part of the house, not an obvious add-on.
Electrical & HVAC Extension
Circuits, lighting, and heating/cooling extended or added to properly condition the new square footage.
Interior Finishing
Drywall, flooring, trim, and paint finished to match the rest of the home’s existing interior.
Permitting & Inspections
Plans filed and inspections scheduled with the City of Redding or Shasta County through final sign-off.
What homeowners add on to their Redding homes
Primary Suite
New bedroom & bath wing
Second-Story Addition
Adding livable space up, not out
Four-Season Sunroom
Insulated, year-round living space
In-Law Suite / ADU
Independent living space on the property
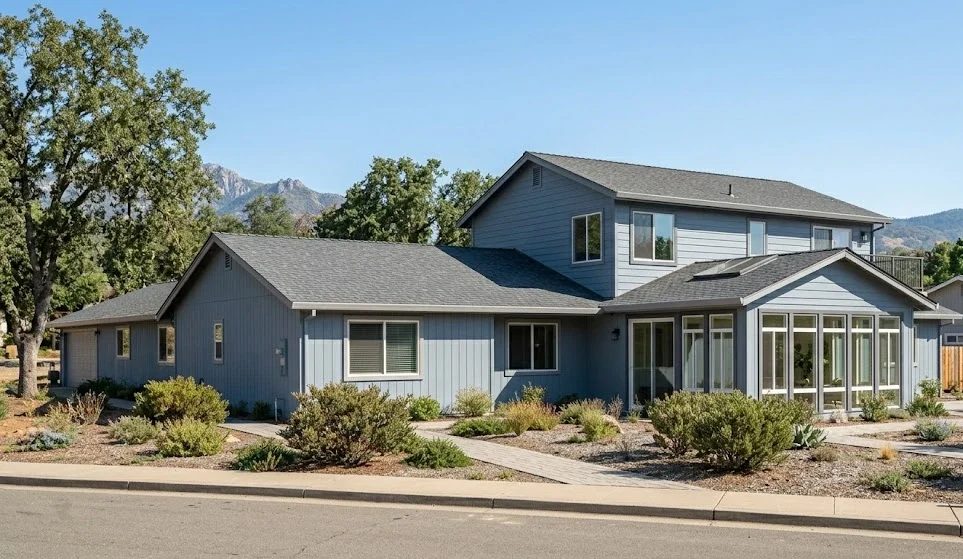
Home addition projects around Redding
Structural & code items every addition needs to account for
| Category | Typical Work |
|---|---|
| Structure | Foundation and framing engineered to tie into the existing home and meet current code |
| Roofline | Roof tie-in detailing so rooflines, pitch, and materials match the original structure |
| Electrical | New circuits, outlets, and lighting sized for the addition’s intended use |
| HVAC | Ductwork extension, mini-split system, or tie-in to existing home HVAC |
| Interior Finish | Drywall, flooring, and trim matched to the existing home’s finishes |
| Permitting | Plans, structural review, and inspections filed with the City of Redding or Shasta County |
From first walkthrough to final inspection
Free Consultation
We walk the site, discuss the addition’s scope and budget, and give you a realistic read on timeline before anything is signed.
Design & Engineering
Layout, structural engineering, and an itemized proposal are locked in before permitting starts.
Permitting & Scheduling
We file and track permits with the City of Redding or Shasta County and lock in crew scheduling before demo day.
Build & Walkthrough
One project manager oversees every trade on site, with a final walkthrough before we call the job done.
What working with GCR Construction Group actually looks like
Licensed General Building Contractor
We carry an active California General Building (B) license and required insurance, verifiable through the CSLB before you sign anything. Learn more on our About Us page.
One Point of Contact
A single project manager coordinates framing, electrical, plumbing, and finish work on your addition — nothing falls through the cracks between subs.
Itemized, No-Surprise Estimates
Every proposal breaks down structural work, materials, and finishes line by line, so you know exactly what you’re paying for before demo starts.
Built for Local Conditions
From soil movement to roofline tie-ins, our specs account for how Redding homes actually behave over time.
Home addition FAQs for Redding homeowners
Do I need a permit for a home addition in Redding or Shasta County?
Yes. Any addition that changes structure, adds electrical circuits, or extends plumbing requires a permit from the City of Redding or Shasta County building department. We handle permit filing and inspection scheduling as part of every project.
Can you match a new addition to my home’s existing roofline and siding?
Yes. Matching roof pitch, siding, and trim to the original structure is one of the most common reasons additions get flagged during resale inspections when done poorly — we detail the tie-in during design specifically to avoid that.
How long does a home addition take to build?
Timeline depends on square footage, whether it’s single- or second-story, and permitting review time. We give you a project-specific timeline in writing before work begins, based on your addition’s actual scope.
Will an addition affect my property taxes?
Adding permitted square footage typically triggers a reassessment of that portion of your property by the Shasta County Assessor. We recommend confirming specifics with the Assessor’s office, since we don’t provide tax advice.
Can you build a second-story addition, or only ground-floor additions?
Yes, we handle both. Second-story additions require additional structural engineering to confirm the existing foundation and framing can support the added load, which we review during the design phase.
How much does a home addition cost in Redding, CA?
Cost depends on square footage, whether it’s single- or second-story, structural complexity, and finish selections, so we don’t quote unverified ranges. We provide a detailed, itemized estimate after a free on-site consultation, with no obligation to move forward.
Get a free, itemized home addition estimate
Tell us what you’re looking to add — a bedroom, a second story, a sunroom, or an in-law suite — and we’ll walk the site, talk through scope and budget, and give you a real timeline before you commit to anything.
Call Now